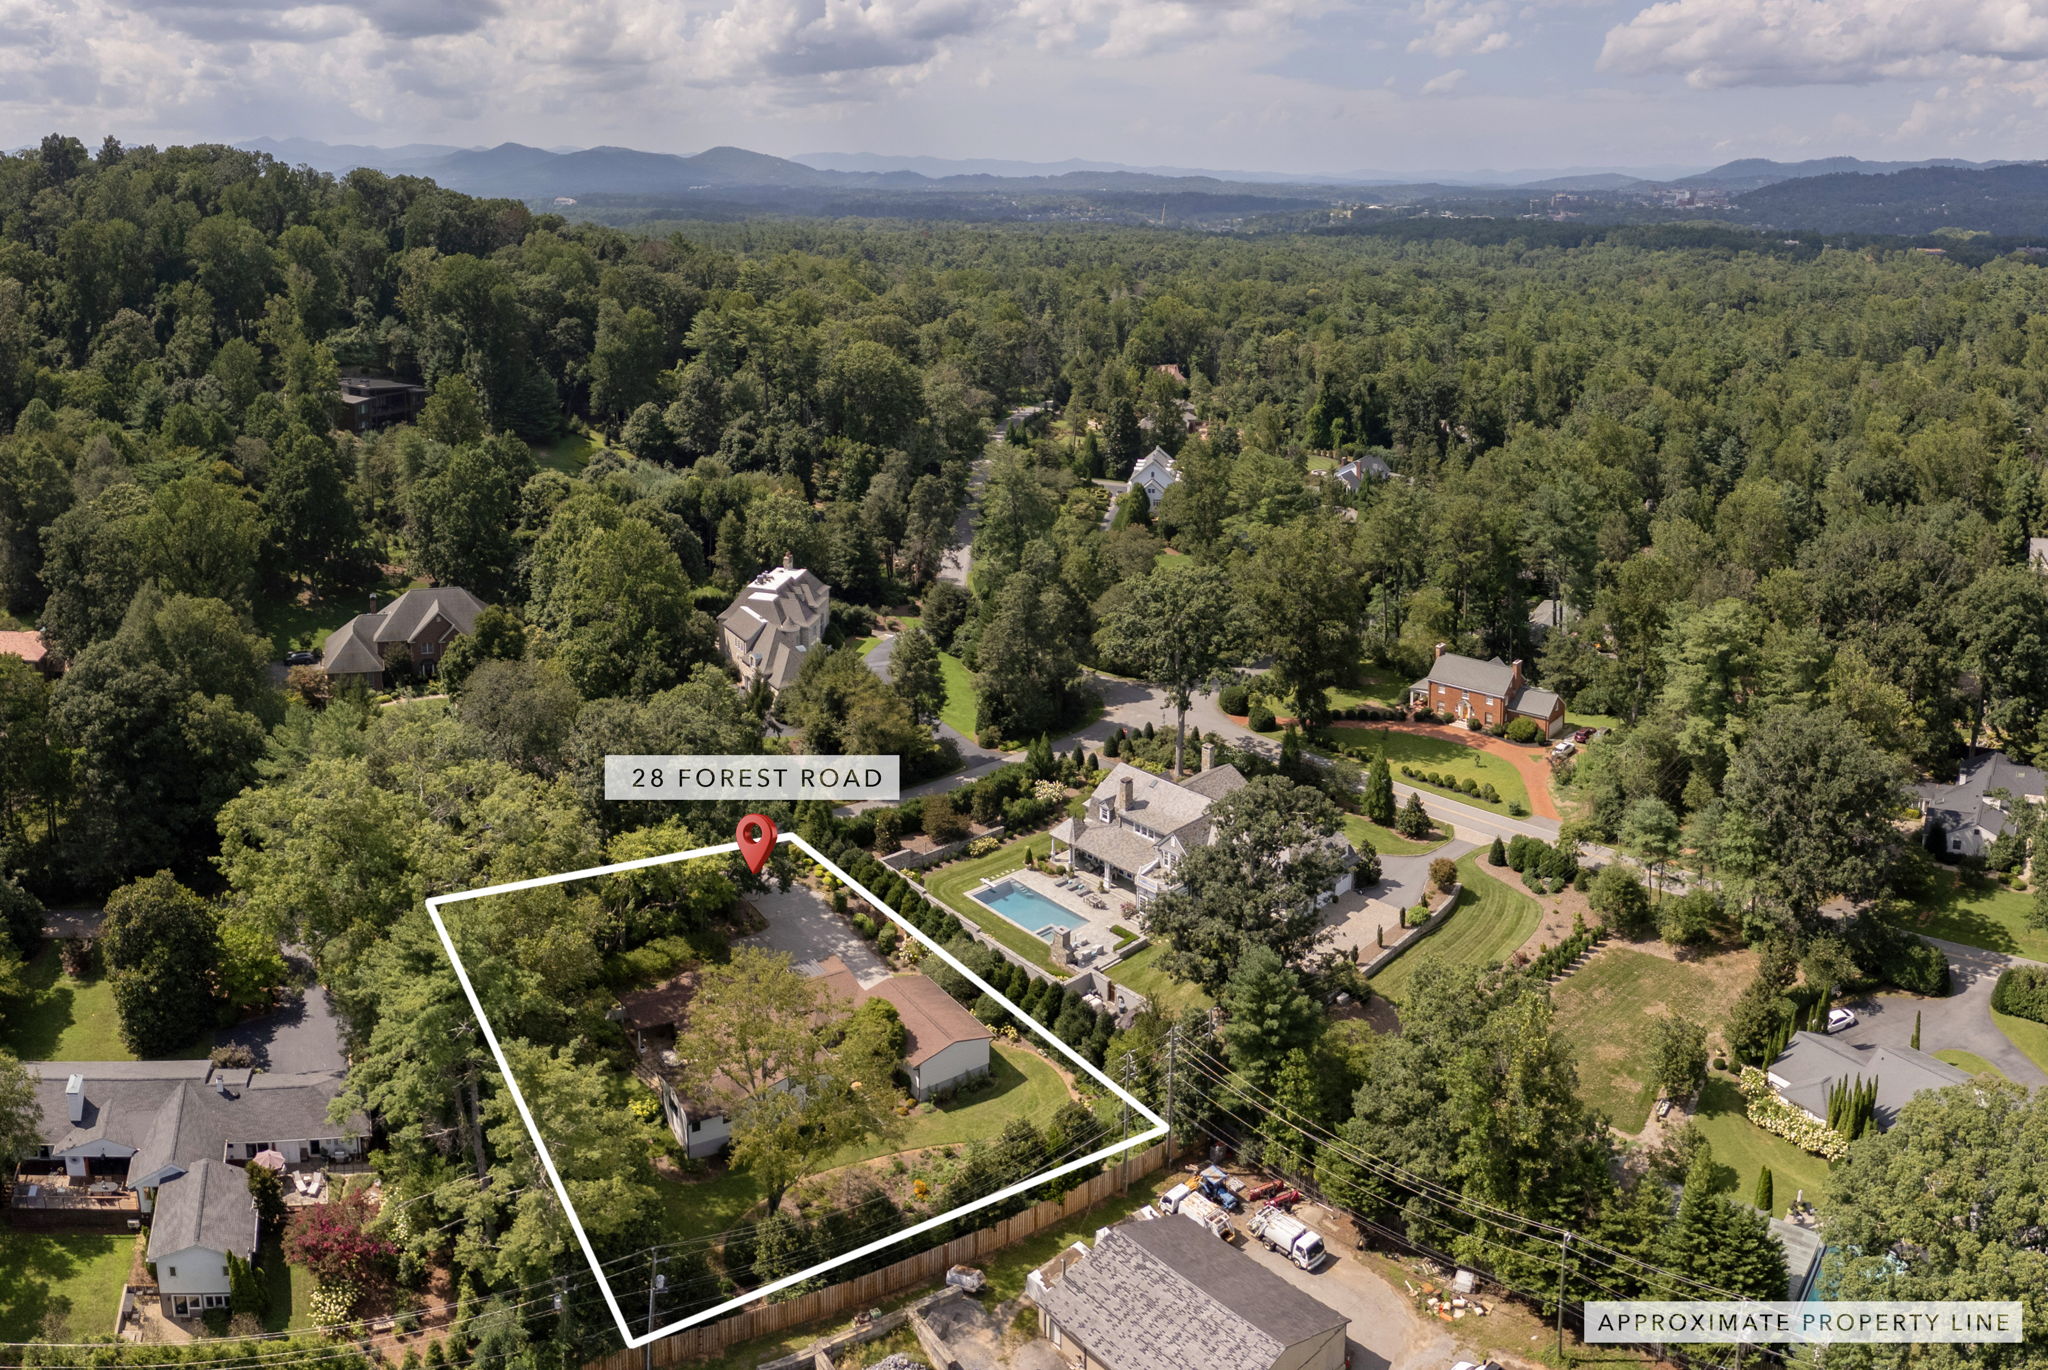
28 Forest Road, Asheville, NC 28803
Back to Website: 28ForestRoad.com
Photo Gallery
Click on a thumbnail to enlarge the image.
Status:Active
MLS #:4361641
Price:$ 1,475,000
Beds:3
Baths:3 Baths (2 F, 1 H)
Type:Single Family
Size:2,300 ft²
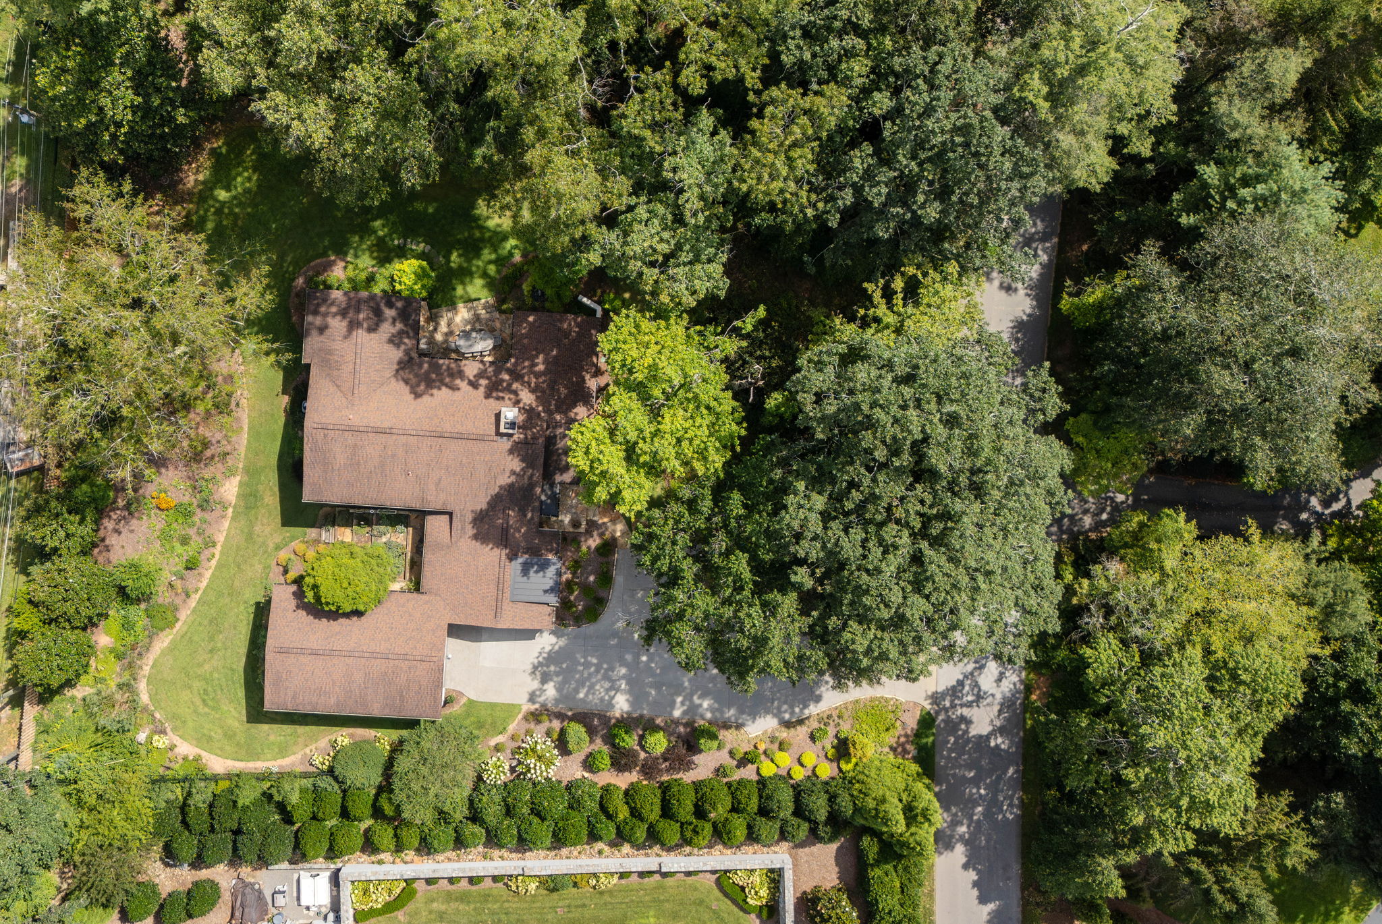
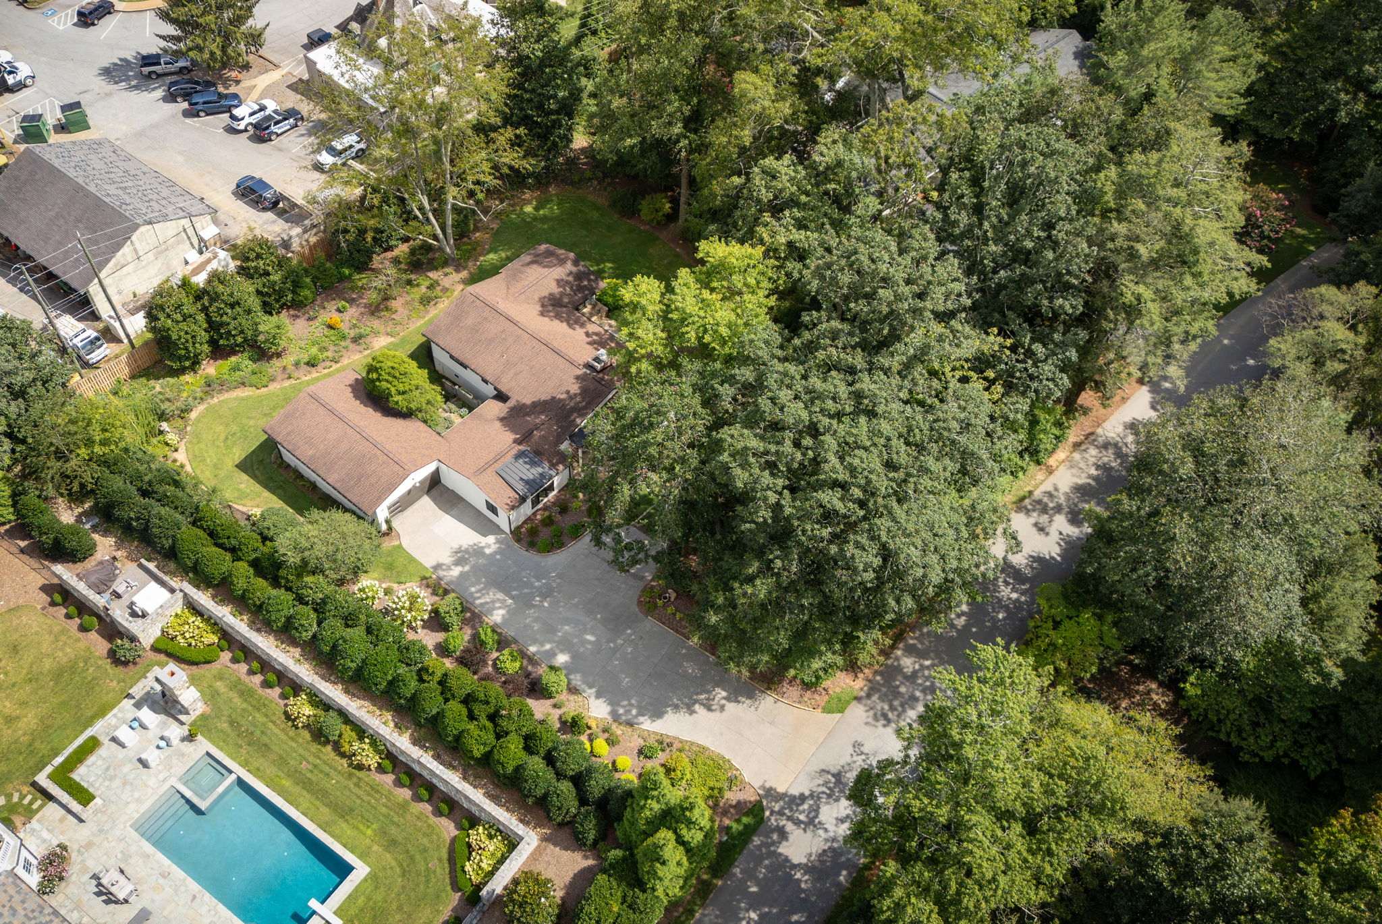
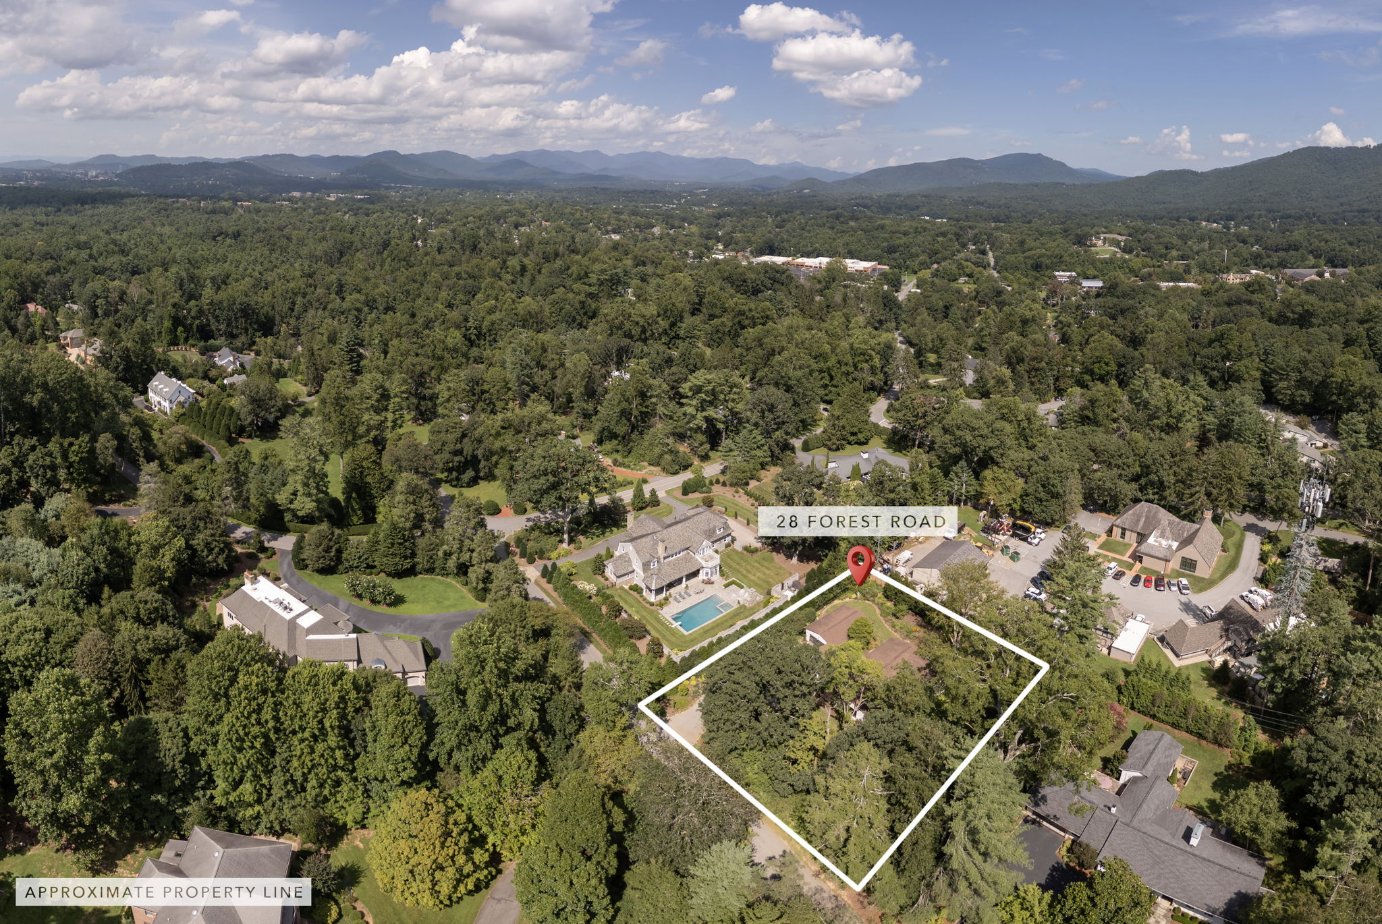
Lot Size:32,234 ft² (0.74 acres)
Features
- Thoughtful design with modern comfort
- Extensive upgrades include new plumbing, updated electrical and new insulation
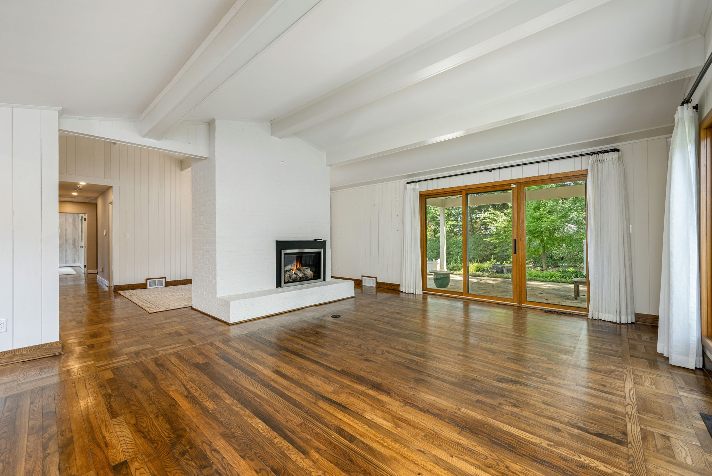
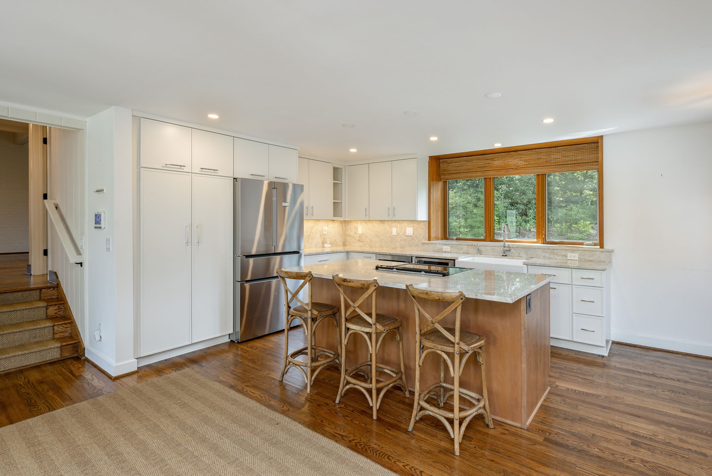
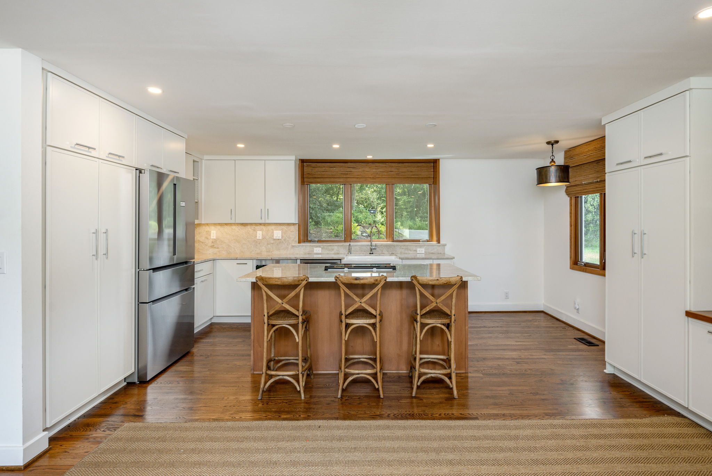
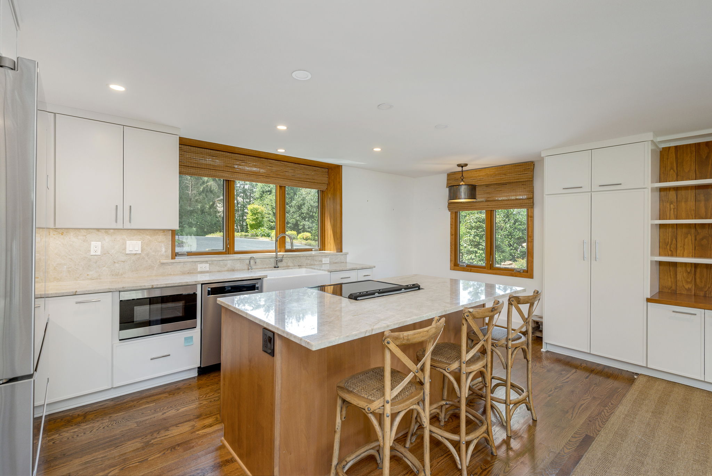
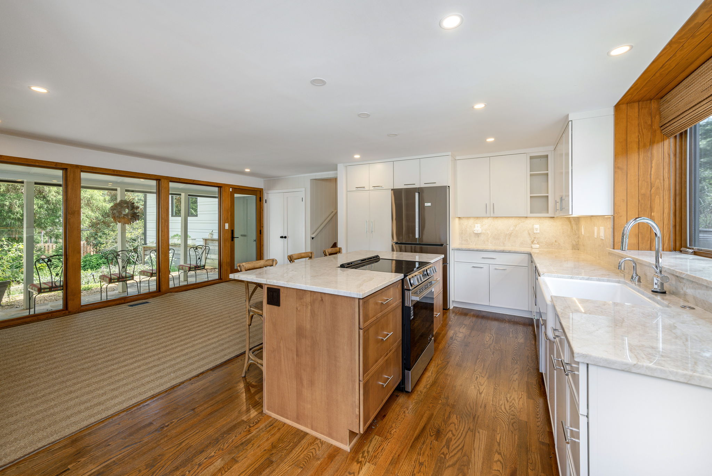
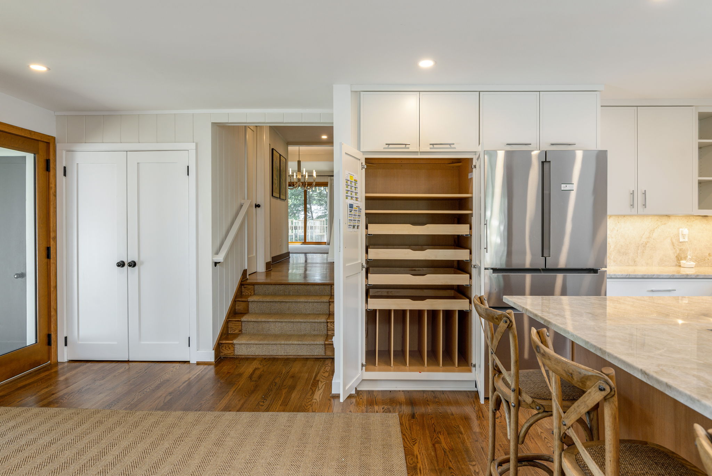
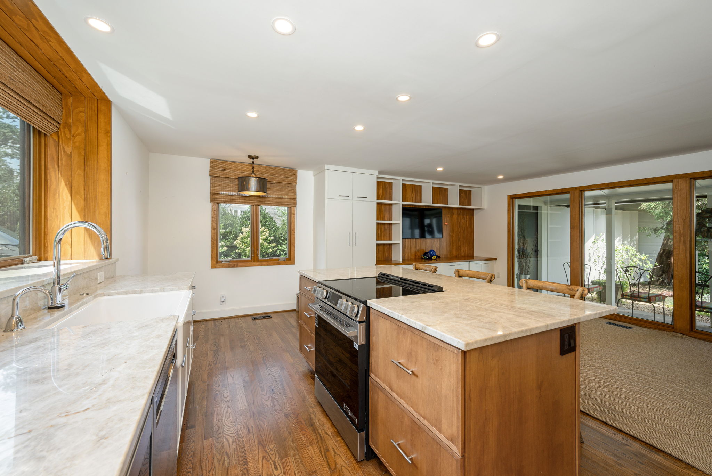
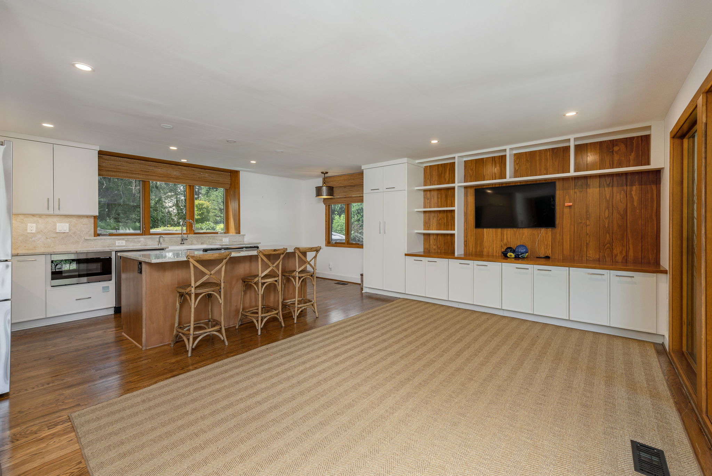
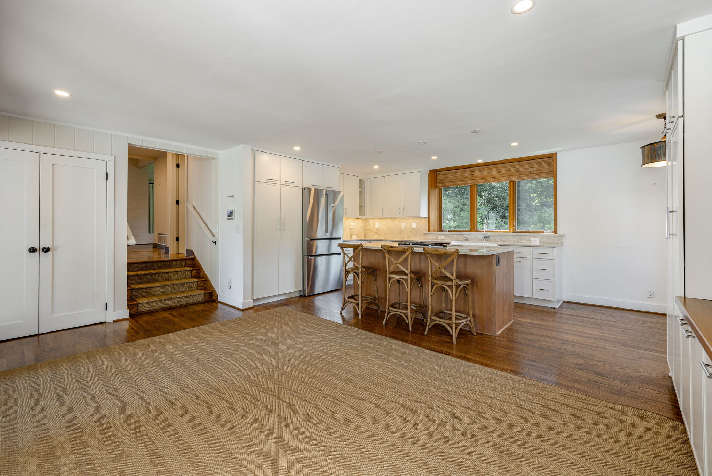
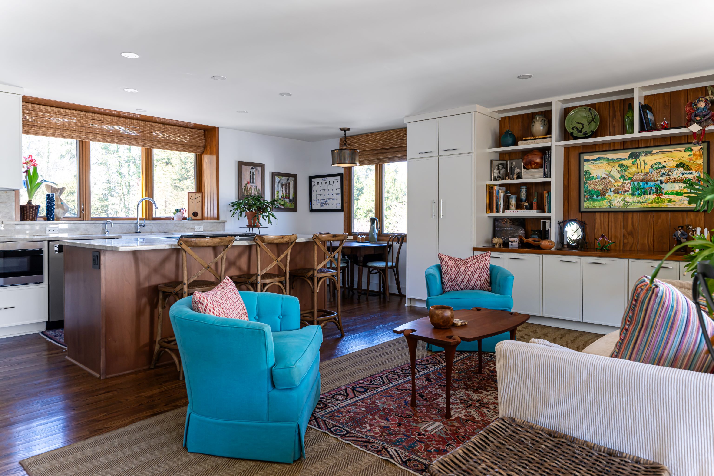
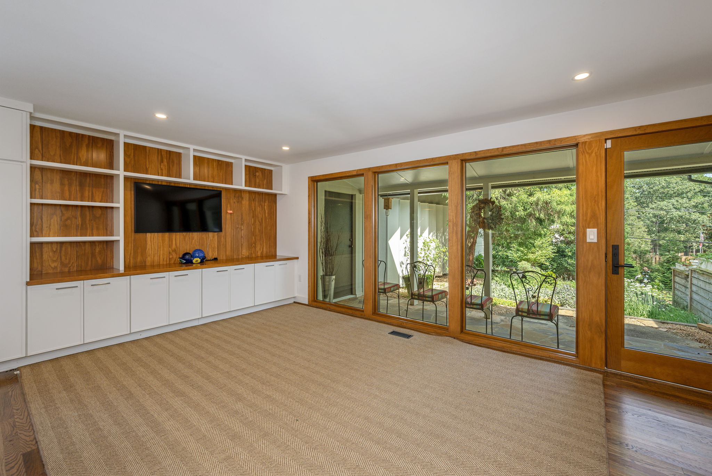
- Expansive kitchen opens to family room
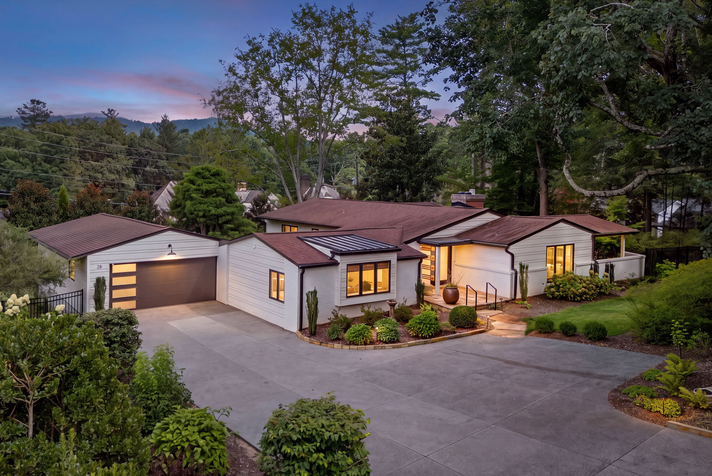
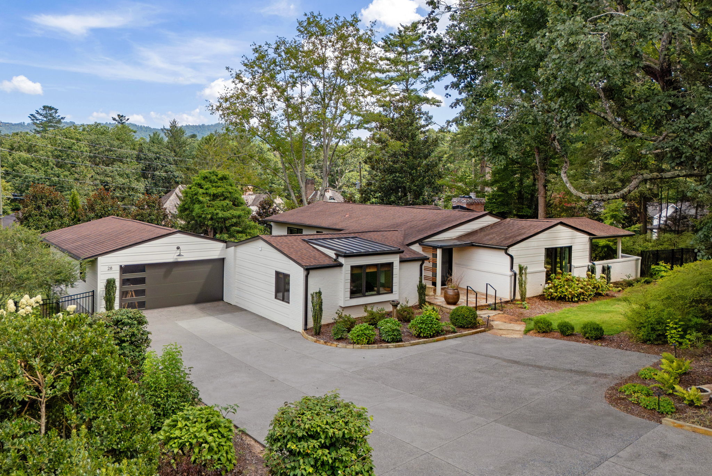
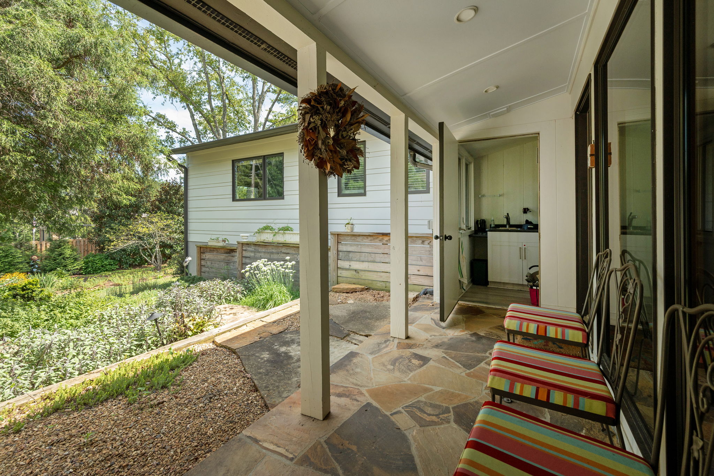
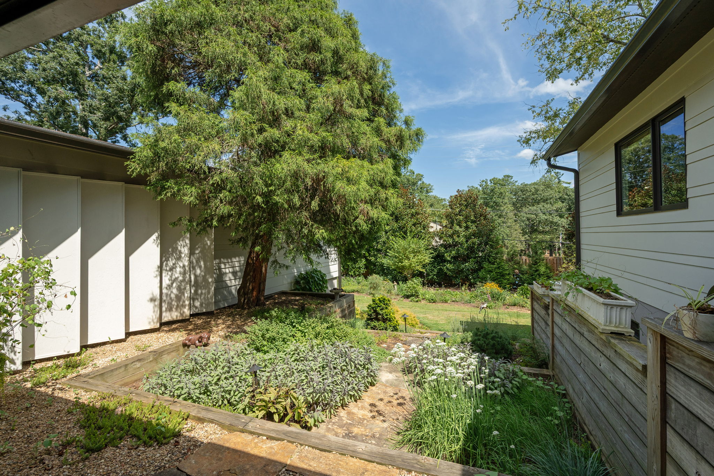
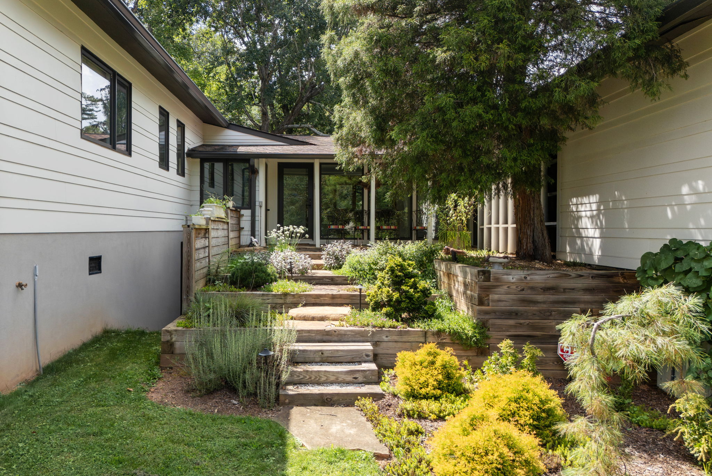
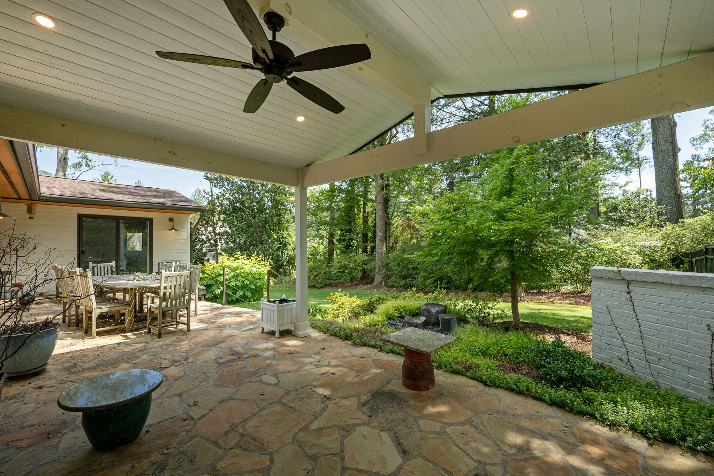
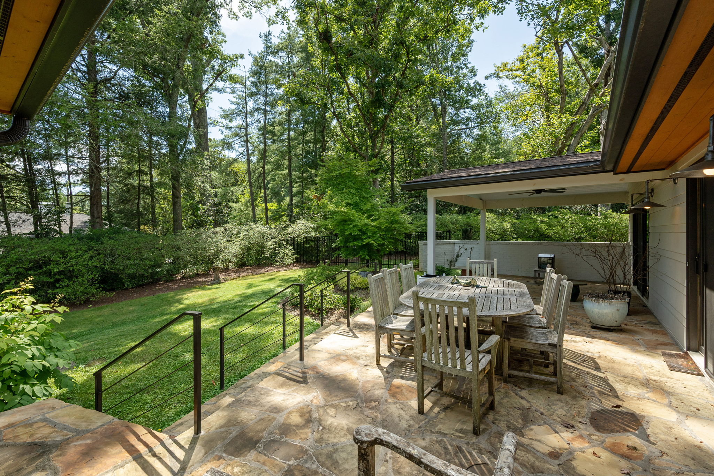
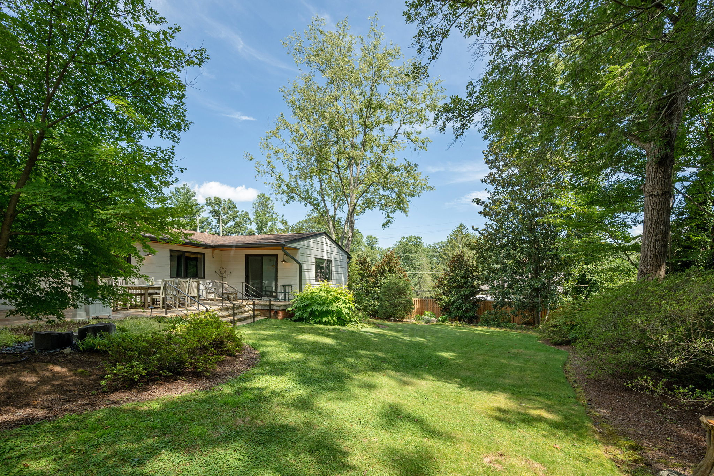
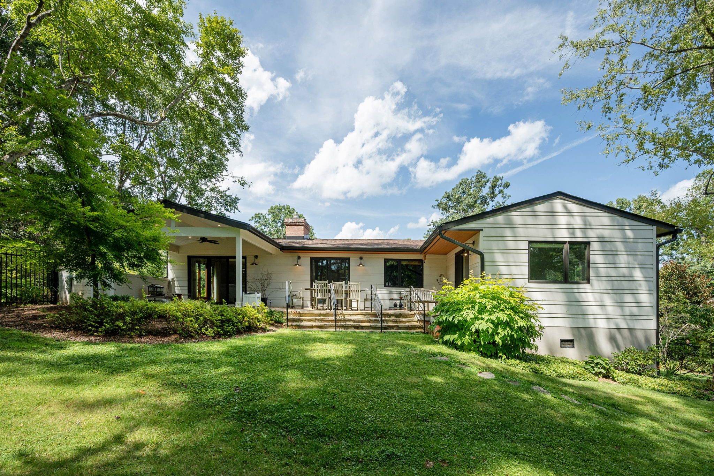
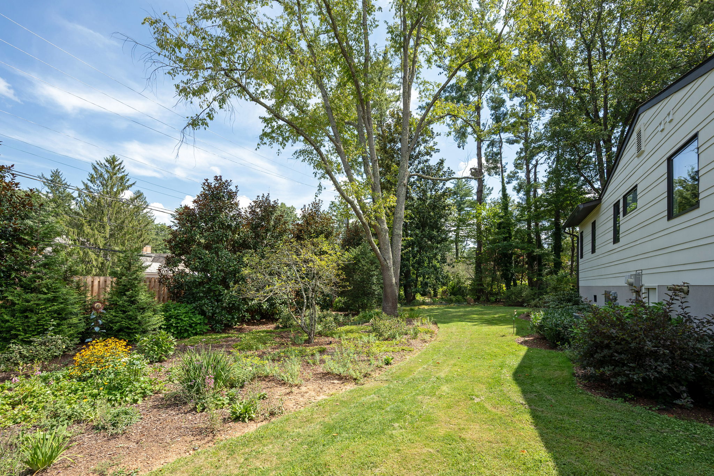
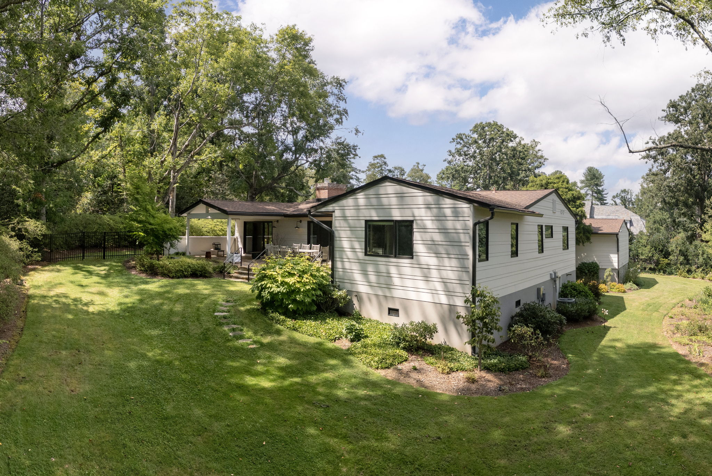
- Charming garden steps from family room
- Fantastic storage hidden behind garage
Remarks
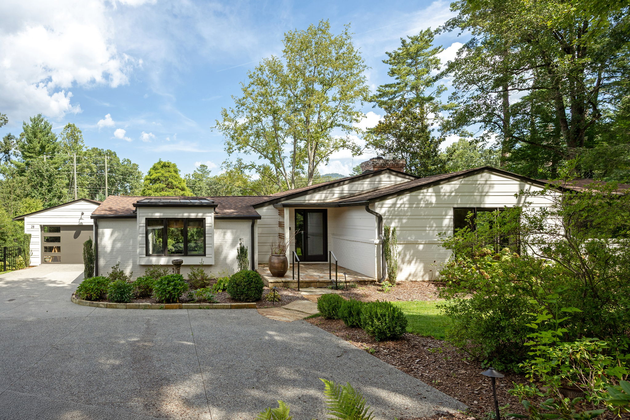
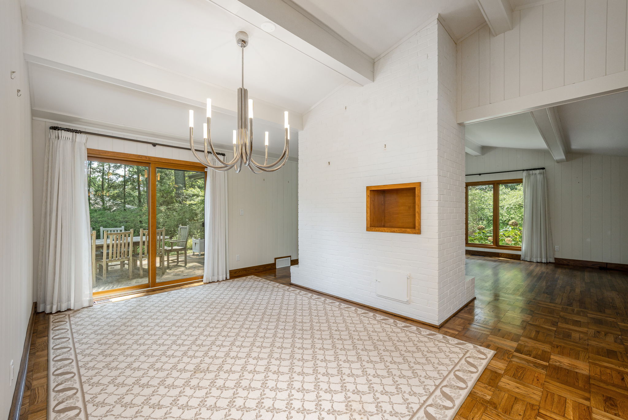
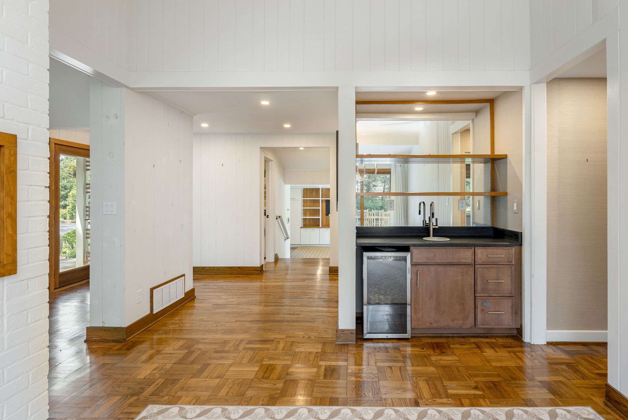
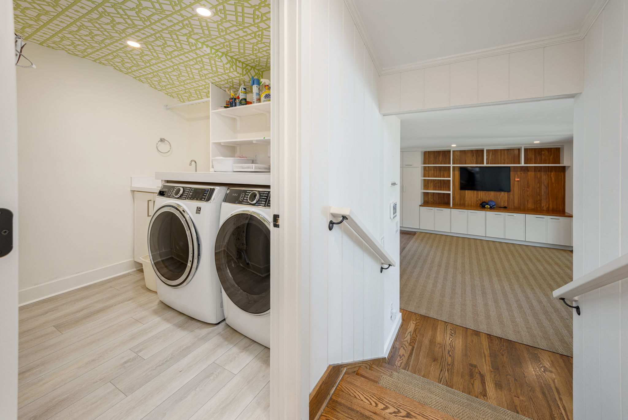
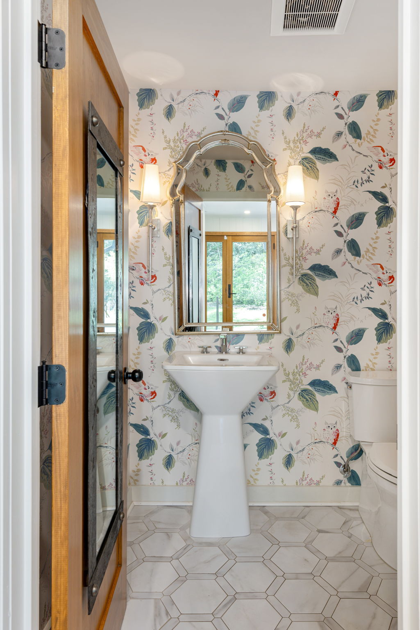
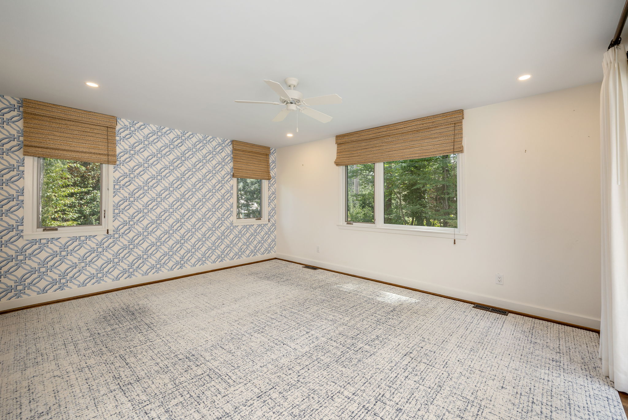
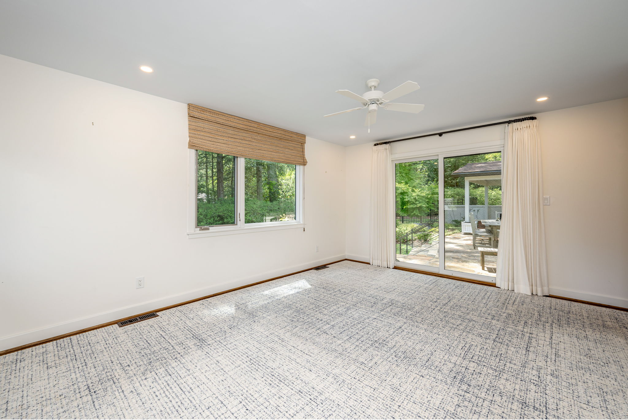
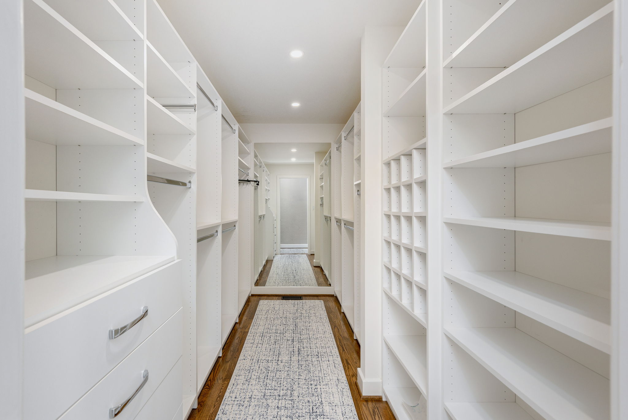
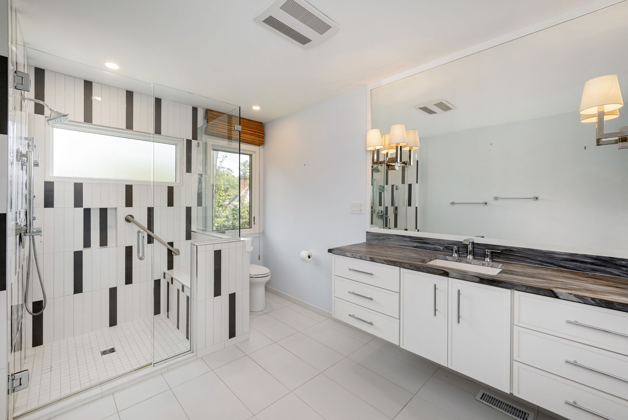
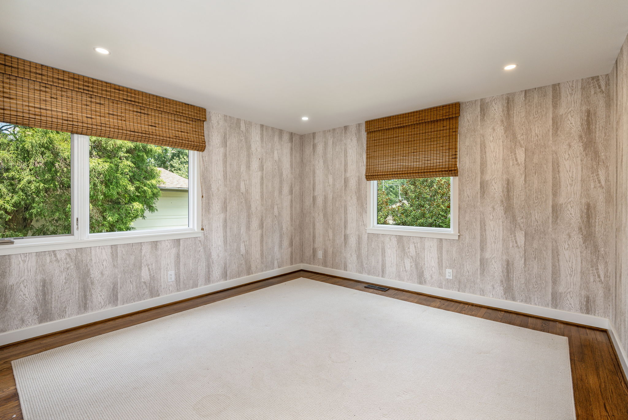
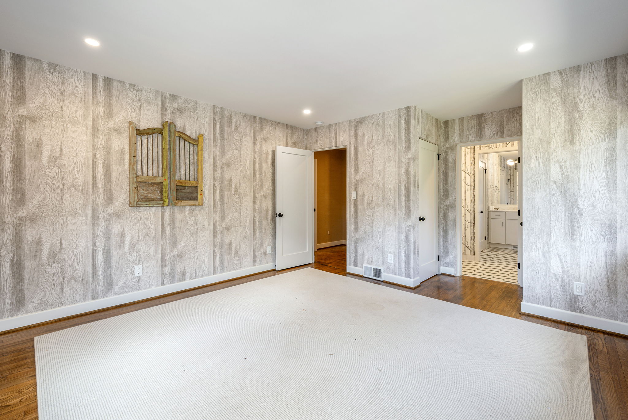
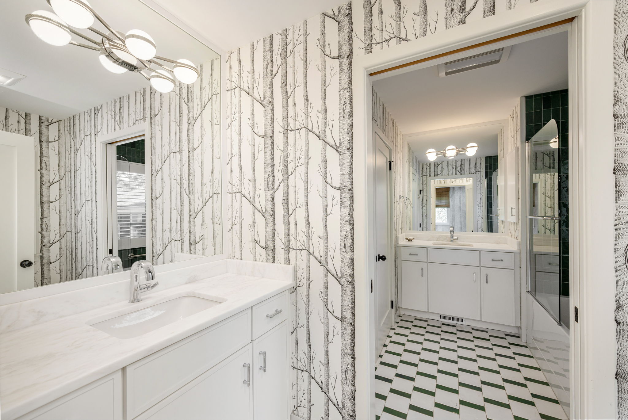
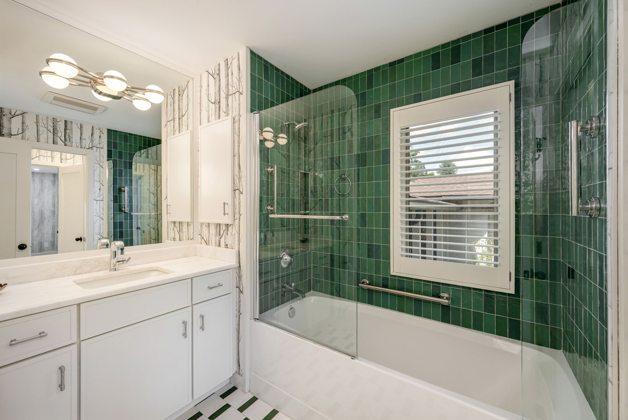
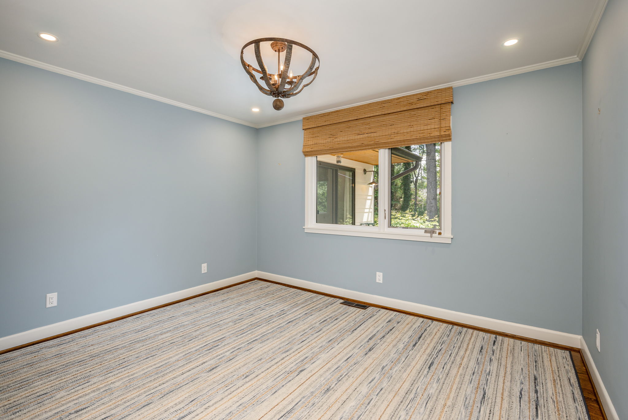
Completely reimagined by architect Lara Berner Hudson, this beautifully remodeled home blends thoughtful design with modern comfort. Featuring three bedrooms, a spacious primary suite with a large bath, a convenient Jack-and-Jill bath, and an elegant half bath, the layout is both functional and refined.Extensive upgrades include all new plumbing, updated electrical, and new insulation for efficiency and peace of mind. The expansive kitchen opens seamlessly to a welcoming family room, creating the perfect space for everyday living and entertaining. From there, step through the breezeway to a charming garden and two-car garage. Fantastic storage hidden behind the garage, totally fenced.
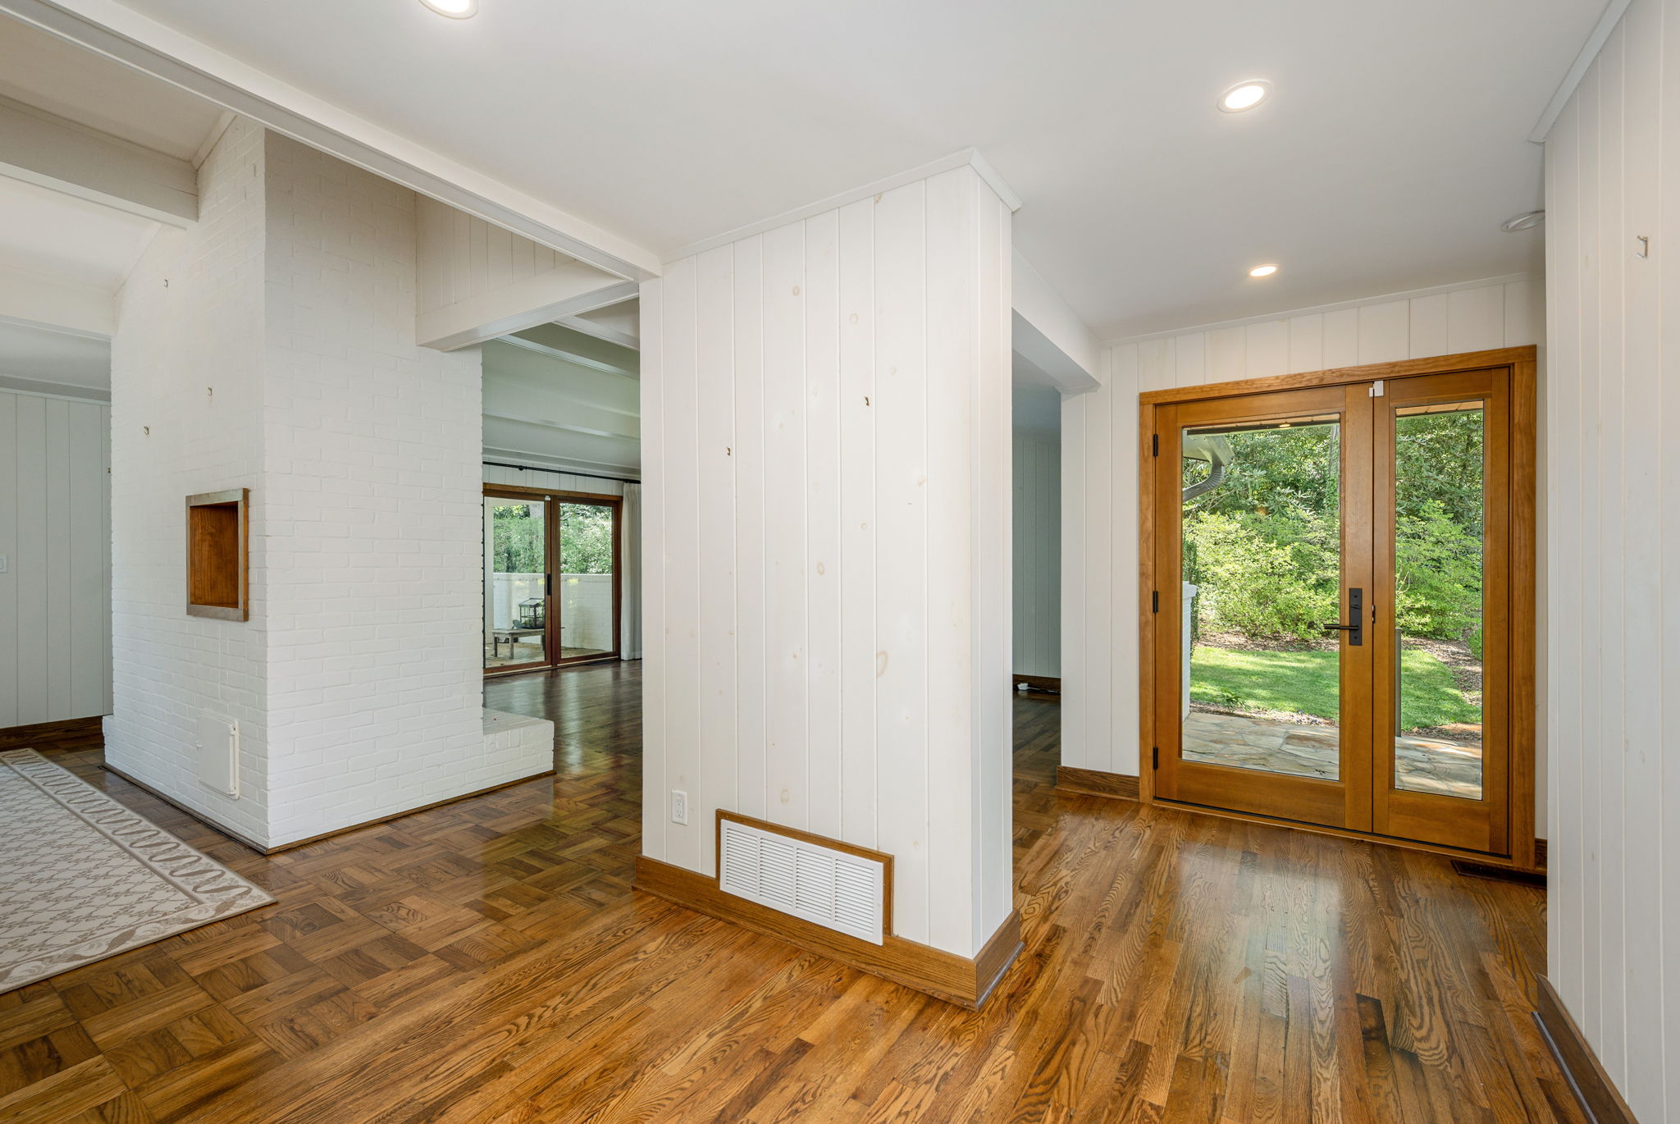
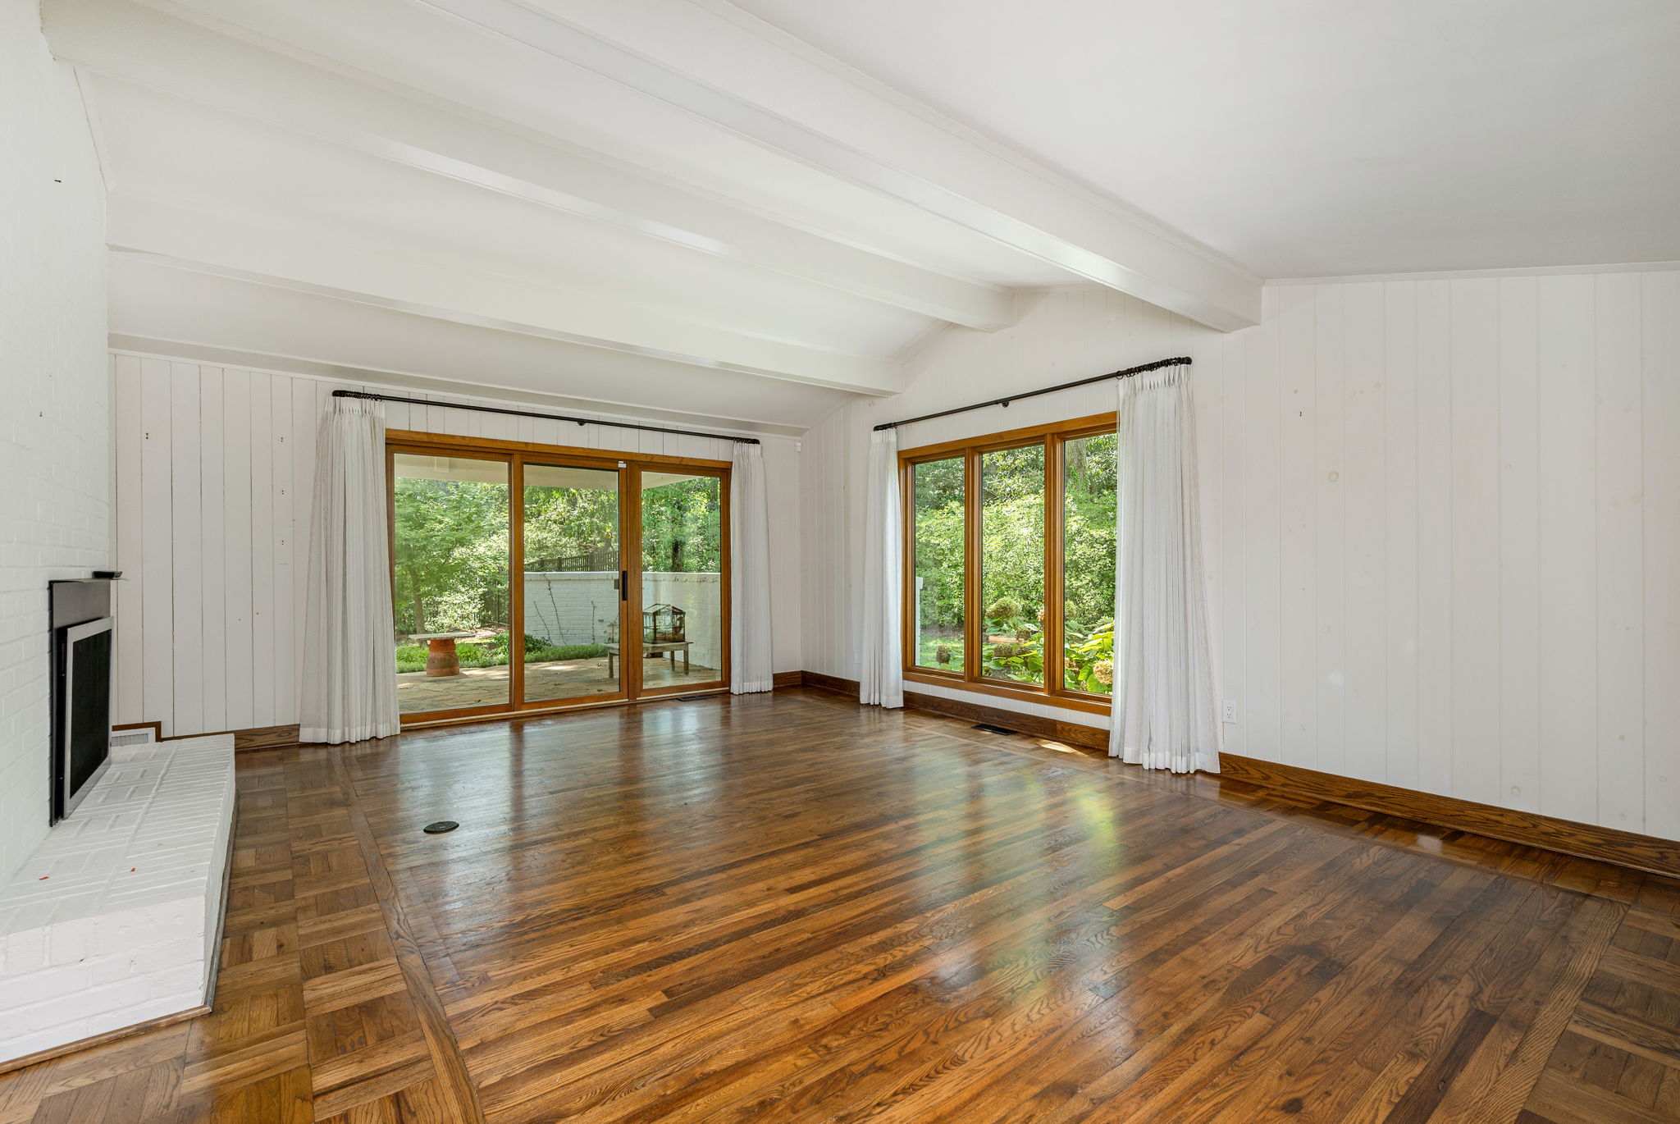
Filled with natural light, this home offers an airy feel and exceptional flow throughout - designed for both comfort and style.
General Information
Zoning:
R-1
School District:
T.C. Roberson
Cross Street:
Busbee
County:
Buncombe
Subdivision:
Biltmore Forest
Area Amenities:
Shopping, Dining and Downtown
Building Details
Year Built:
1953
# of Stories:
Ranch
Roof Type:
Composition Shingle
Style:
Cottage
Heating/Ventilation:
Forced Air - Natural Gas
Air Conditioning:
Central Air
Fireplace:
Two
Sewer:
City Sewer
Water:
City Water
Foundation:
Basement/Crawlspace
Garage:
2 Car
Exterior:
Brick Partial and Wood
Flooring:
Parquet and Wood
Amenities
- Alarm System
- Built-ins
- Ceiling Fan(s)
- Central A/C
- Central Heat
- Covered Parking
- Deck
- Dishwasher
- Fireplace
- Garage
- Garbage Disposal
- Hardwood Floors
- Landscaped Back Yard
- Landscaped Front Yard
- Lawn
- Microwave
- Offstreet Parking
- Patio
- Porch
- Range / Oven
- Refrigerator
- Smoke Detectors
- Stainless Steel Appliances
- Storage Area
- Tile Floors
- Vaulted Ceilings
- Wet Bar
- Wine Refrigerator
- Walk-in Closet
- Washer/Dryer
- Pantry
- Breakfast Bar
- Window Treatments
- Entrance Foyer
- Kitchen Island
- Open Floor Plan
- Parquet Floors
- Parquet Floors


